Loads Spread Into the Ground
A properly sized footing spreads the weight of a wall, post or column over a wider area, helping stop it sinking or shifting as the ground moves.
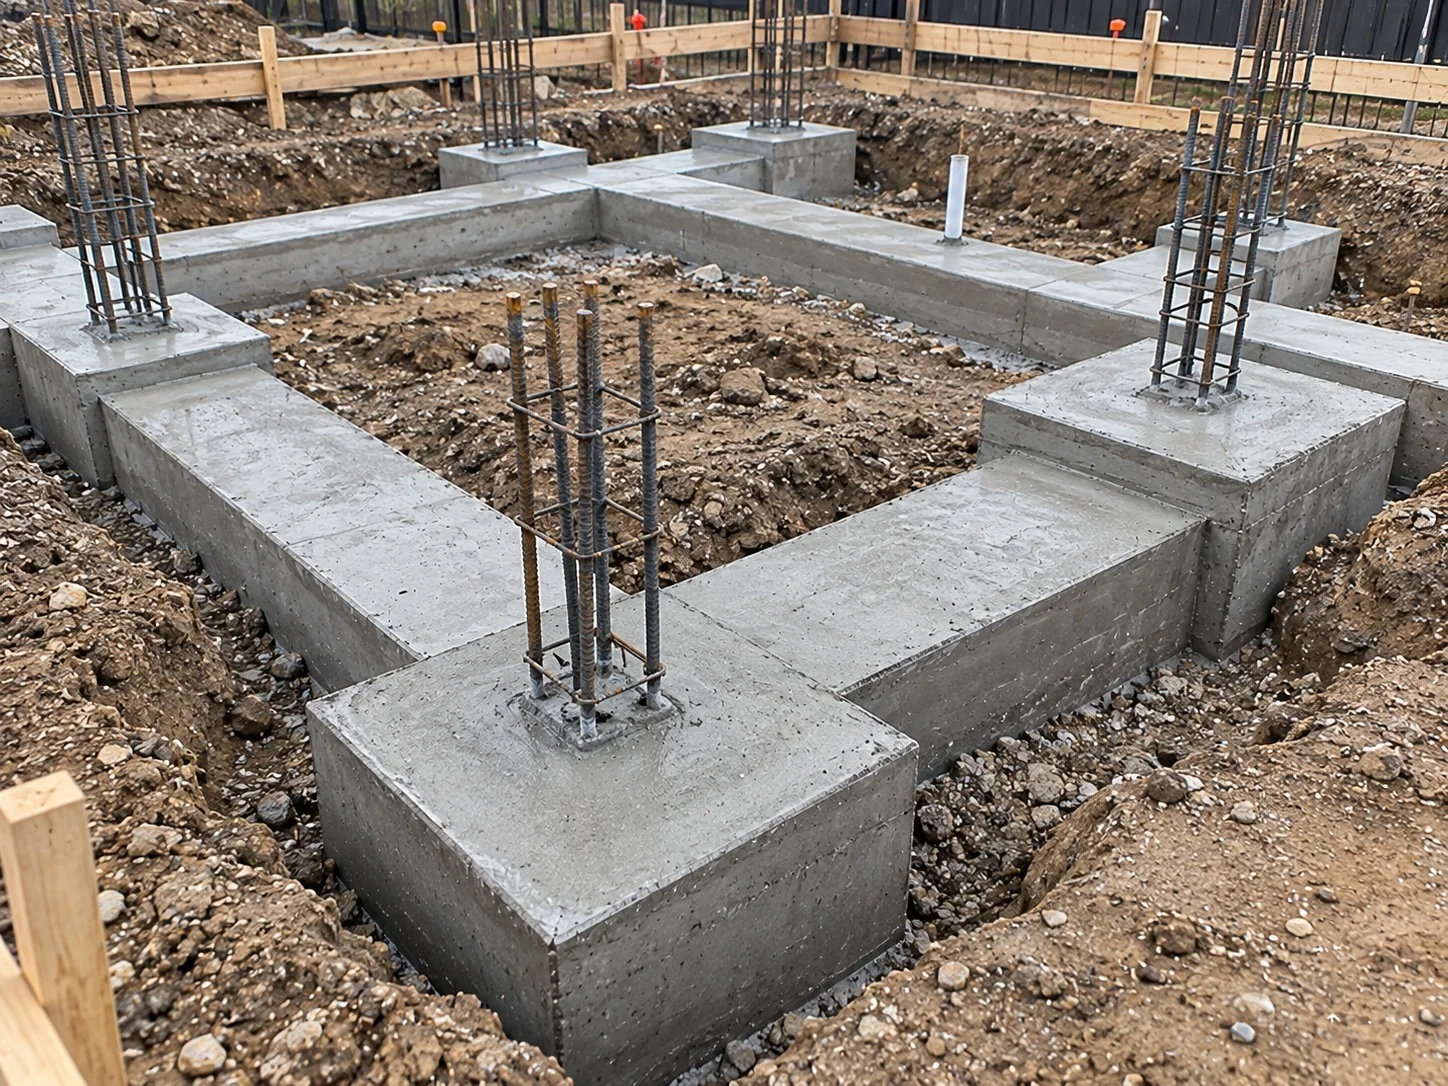
Strip and pad footings for walls, posts, decks and retaining walls, poured to plan.
Footings are the concrete that sits under a wall, post or pile and spreads its load into the ground. They're easy to overlook on smaller jobs, but a footing that's undersized, in the wrong spot or poured into soft ground can let a fence lean, a deck drop or a retaining wall start to move.
Our concrete footings Palmerston North team forms and pours strip footings under walls and pad footings under posts, piles and columns for decks, pergolas, fences, retaining walls and small structures. We set each footing out accurately, check the ground and reinforcing before the pour, and follow any engineering design or consent requirements your project may have.
Discover more about Palmerston North Concrete Footings and the full range of driveway and concrete services we provide across the region.
Share a few details and our local team will follow up with practical next steps.
A properly sized footing spreads the weight of a wall, post or column over a wider area, helping stop it sinking or shifting as the ground moves.
Each footing is set out to your plans, so posts, piles and walls land exactly where they should and your builder isn't chasing measurements later on.
Solid pad footings under posts give decks, pergolas and verandas a firm base, reducing bounce, lean and uneven settling as the timber structure ages over the years.
A well-formed footing helps a retaining wall resist the pressure of soil behind it, giving the wall a much better chance of staying straight and stable.
We can allow for starter bars, bolts or post brackets during the pour, so the next stage of construction can connect securely to the footings.
Whether you need a handful of post footings for a deck or continuous strip footings for a new wall, the work is scaled to suit your project.
We check footing positions, ground conditions, formwork and reinforcing before any concrete goes in, because small errors at footing stage are hard to fix later.
Where footings need engineering design, building consent or inspections, we follow the approved details and plan the pour so everything can be checked first.
We coordinate with builders, deck and fence installers or landscapers so footings are in, cured and ready when the next crew arrives on site.
We know Manawatū ground can vary from site to site and in wet weather, so we look closely at the conditions before committing to each pour.
We'll explain what your footings are for and what they may need, in plain language, so you can make confident decisions about your project.
We keep spoil, formwork and materials under control while we work and tidy up afterwards, leaving footings ready for the structure to go on top.
Get a free quote for concrete footings set out and poured properly.
Get A Free Quote